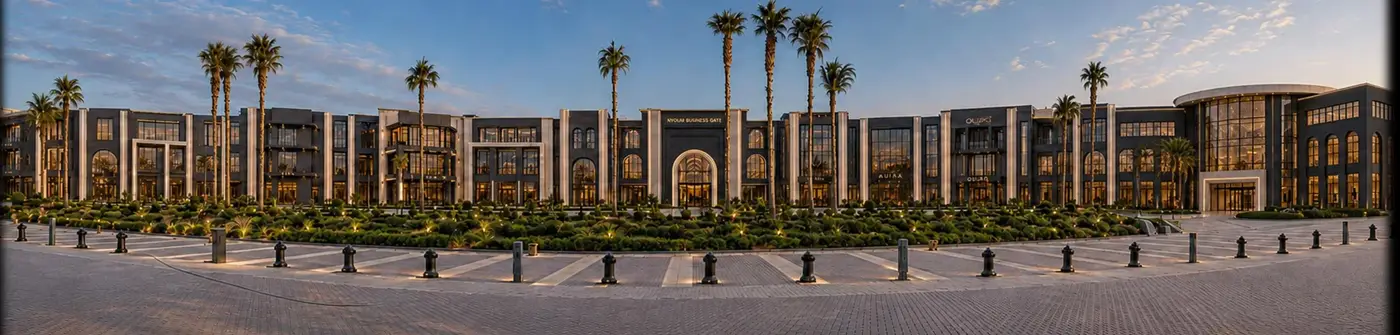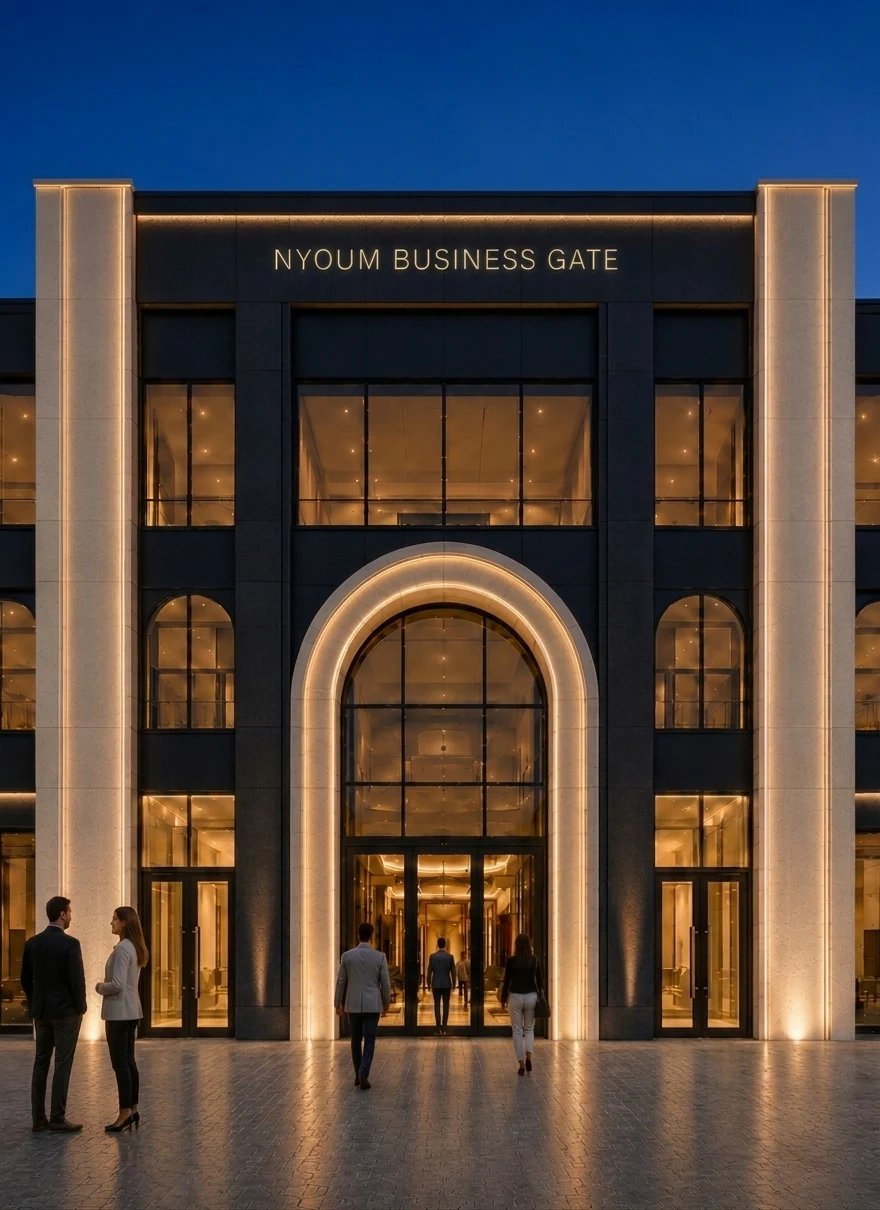
Nyoum Business Gate

A new architectural identity, within the existing structure.
The façade renewal is shaped by a decisive constraint: preserve the existing structural massing while reworking material rhythm, openings and lighting.
Built identity.
Considered space.
A personal portfolio of architectural design work — where visual identity, functionality and technical thinking meet.
Architecture is more than an image. Explore a curated body of projects showing formal decisions, context, functionality and detailed design thinking.
↓Seven distinct architectural studies. Large visuals, deliberate pacing and the story behind each design decision.

The façade renewal is shaped by a decisive constraint: preserve the existing structural massing while reworking material rhythm, openings and lighting.
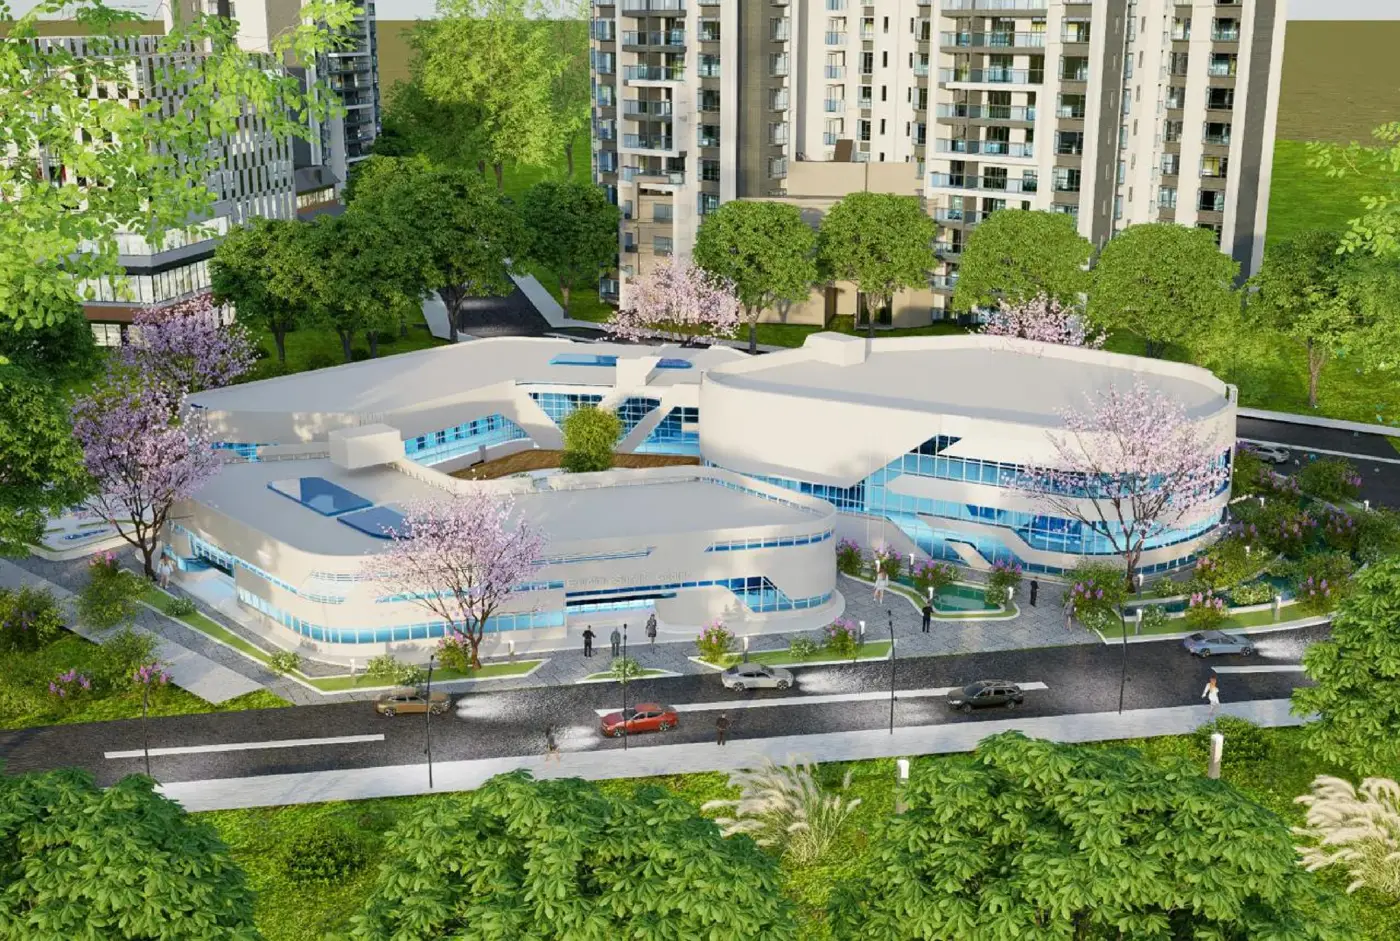
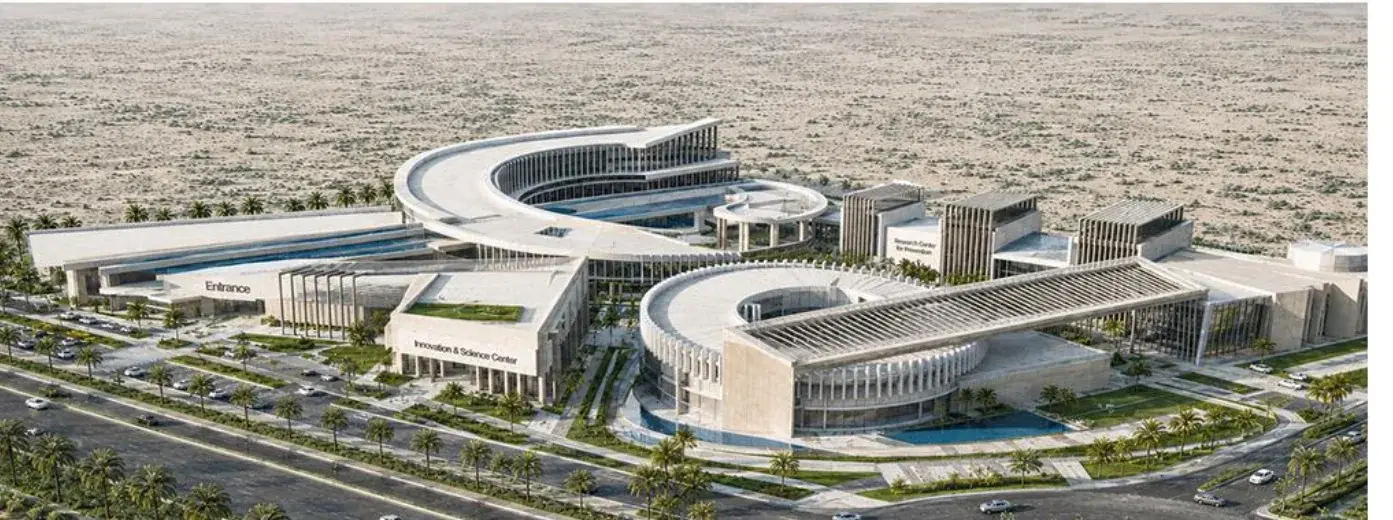
A civic-scale composition exploring interconnected programs, gathering spaces, and a coherent institutional identity.
Fifth Place ArchitopiaHub
Regional Cooperation Center for the Reconstruction of War-Affected States
View official project on ArchitopiaHub
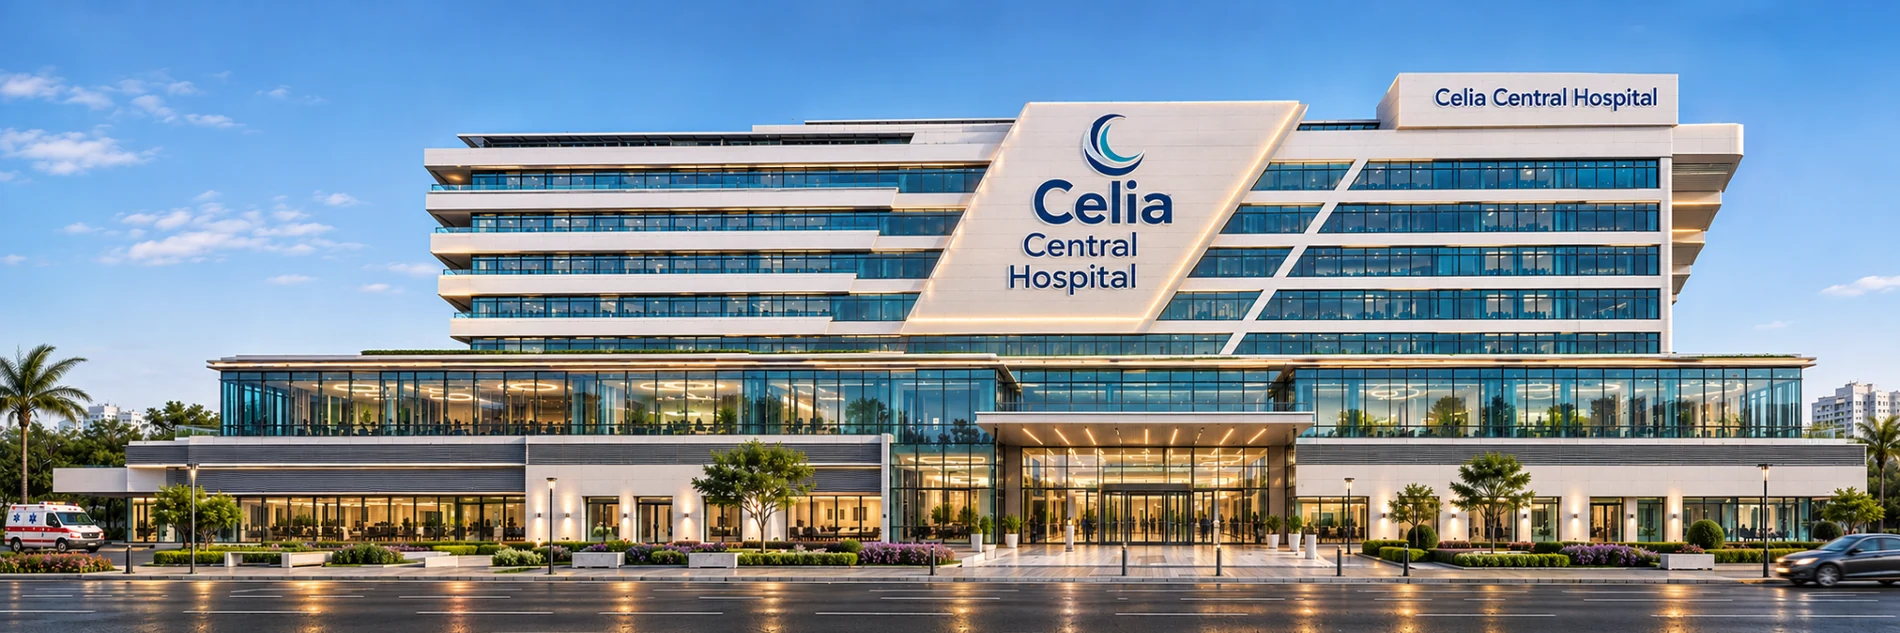
A healthcare design centered on departmental relationships and purposeful separation of patient, visitor, medical and service flows.

Curvilinear forms and shared landscaped space create a recognizable public setting and readable arrival sequence.

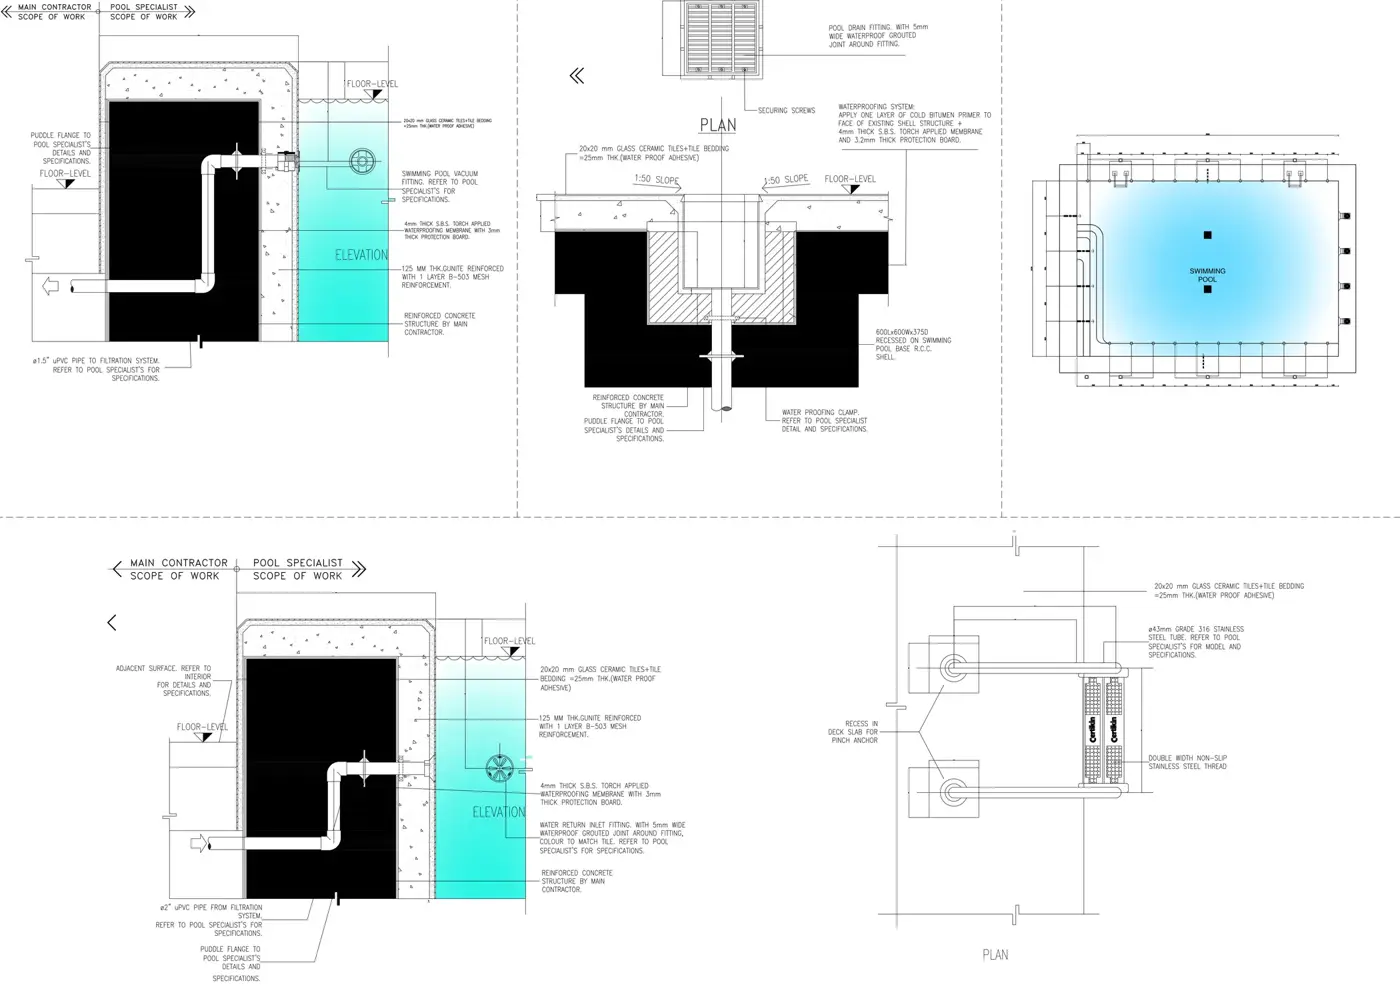
Plans, elevations, sections and architectural details show the logic of the facility and its envelope.

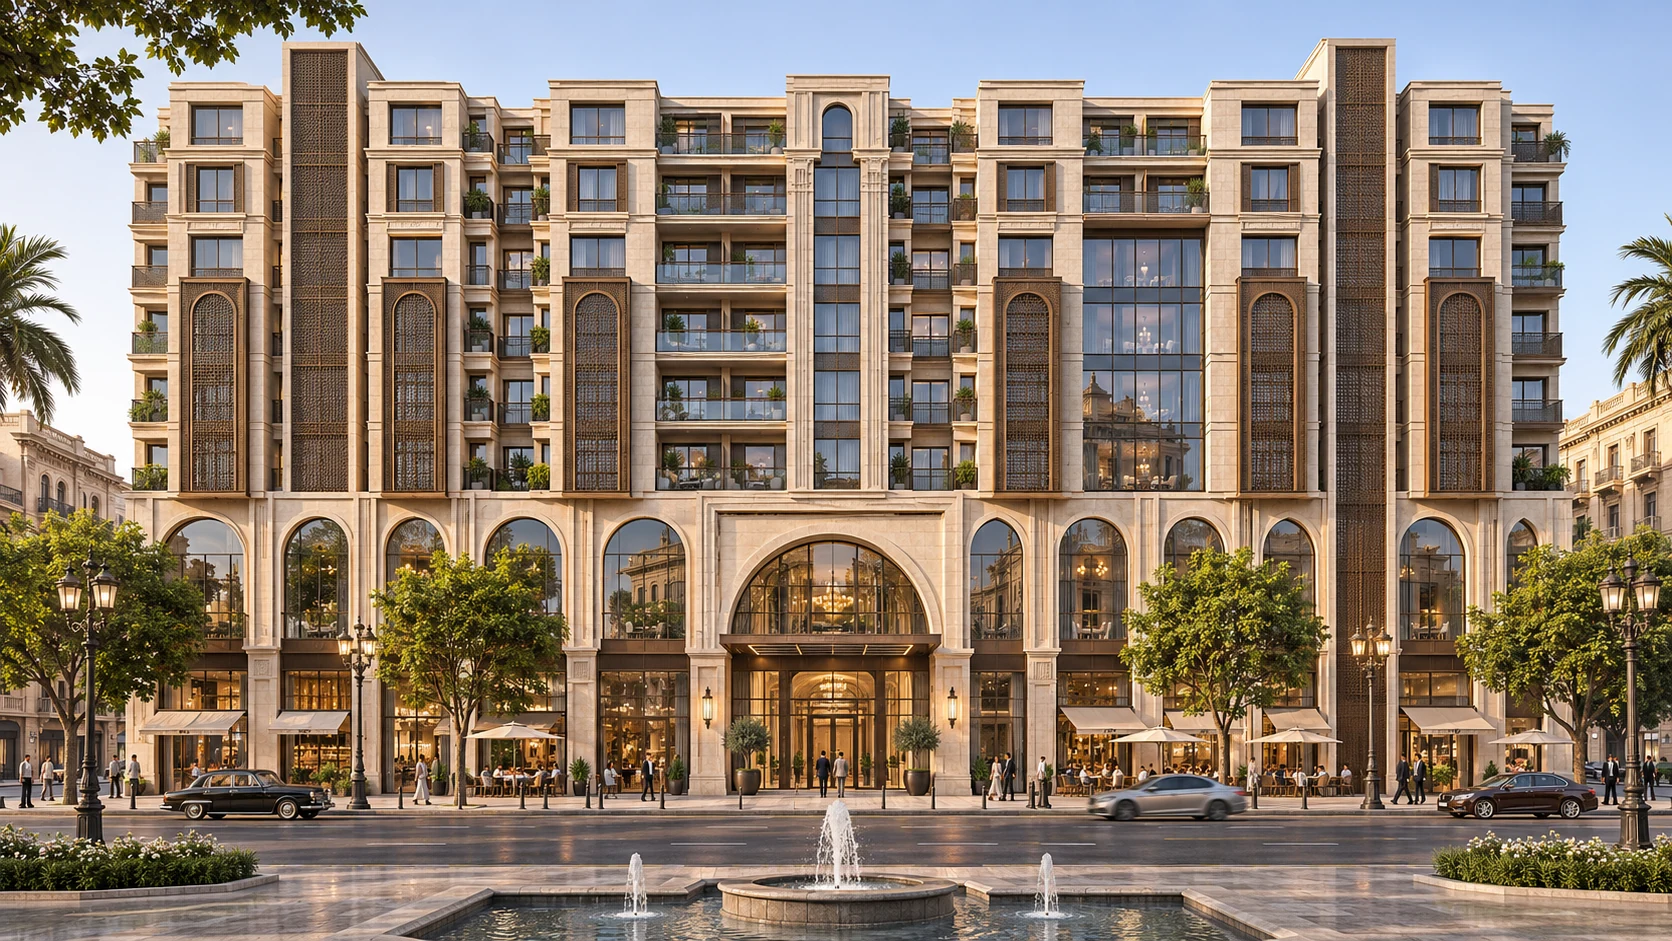
A strong street-facing architectural expression bringing together multiple uses within a city-center context.

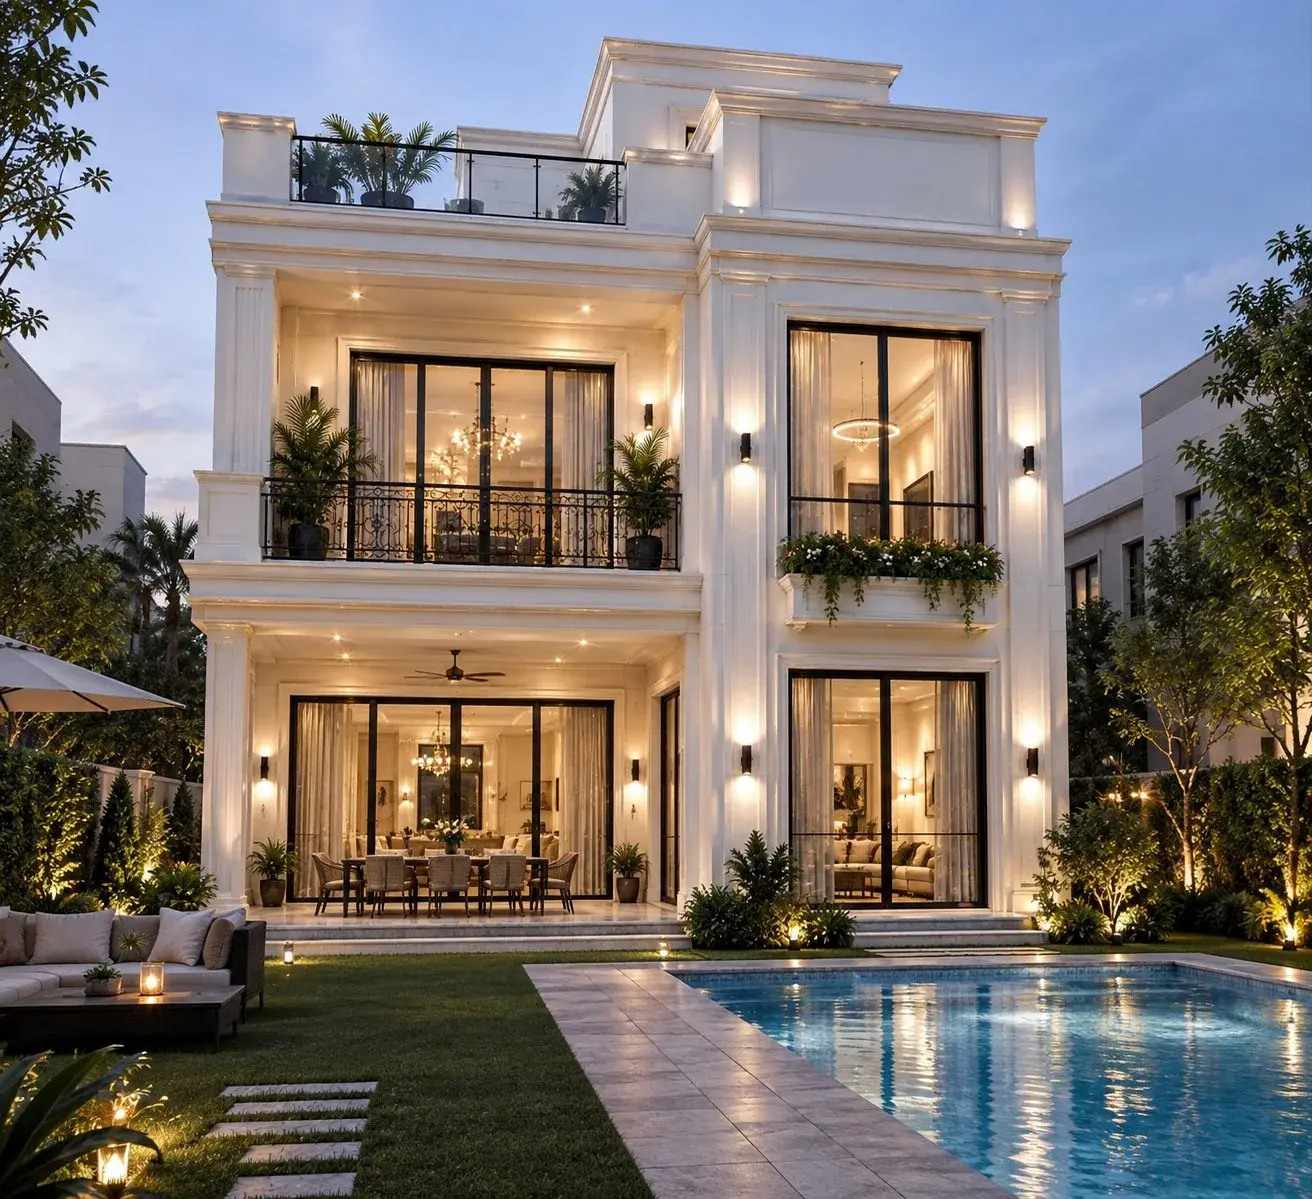
A selection of residential architecture studies, connecting material character and façade composition to a cohesive design language.
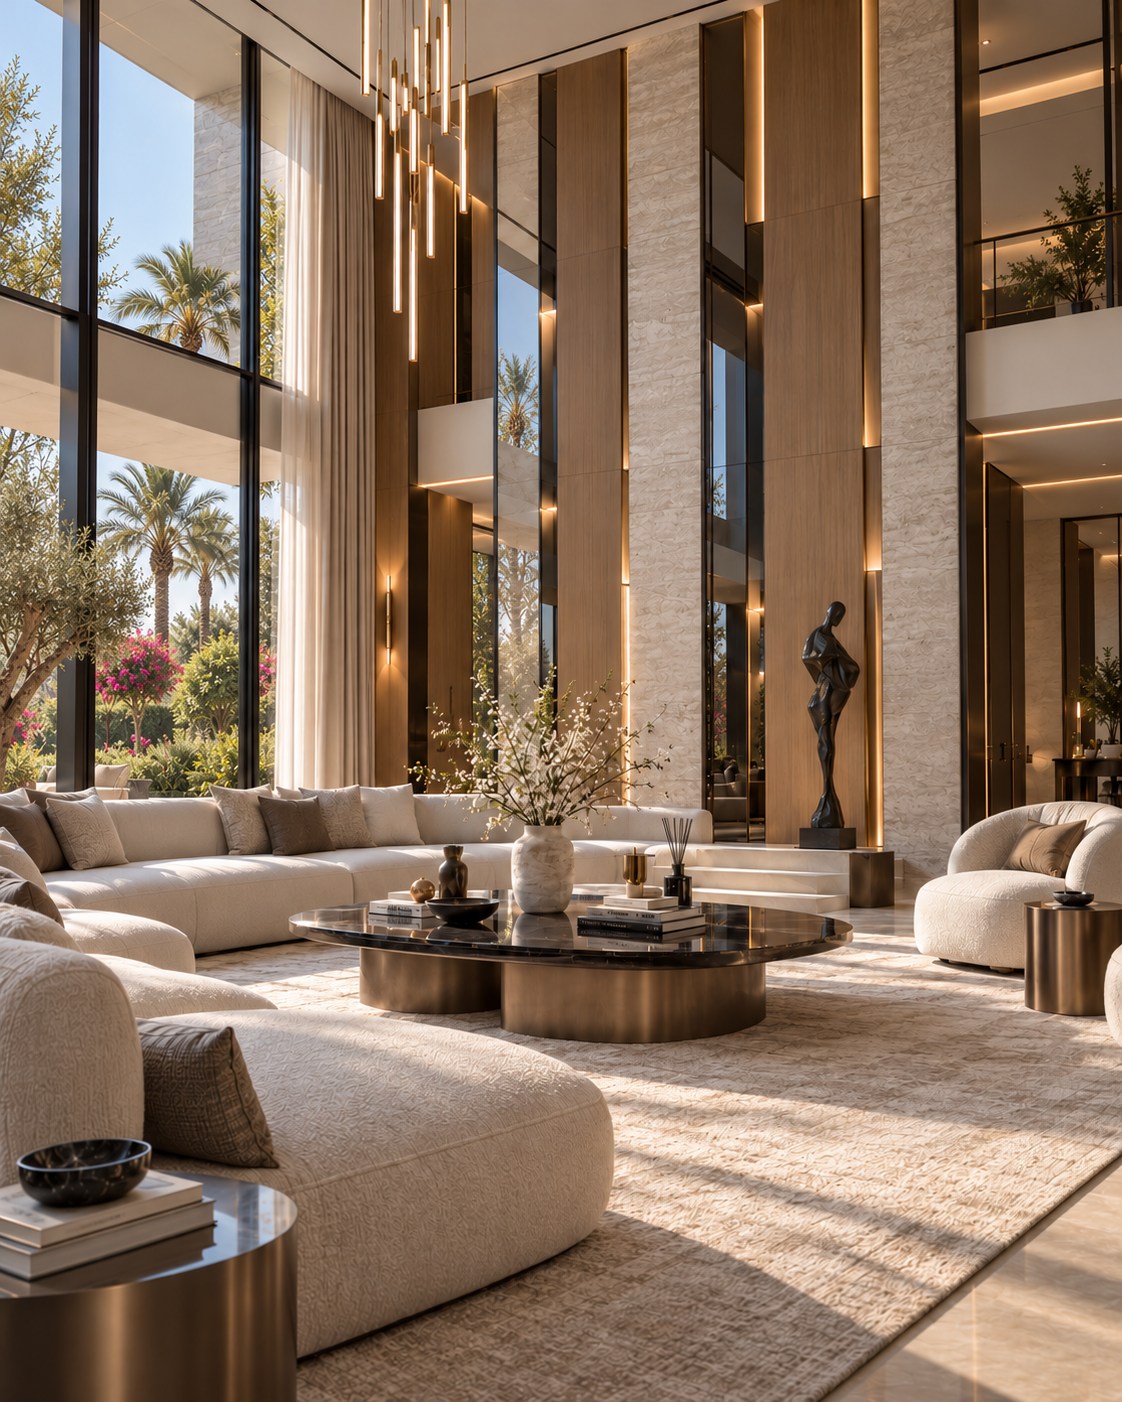
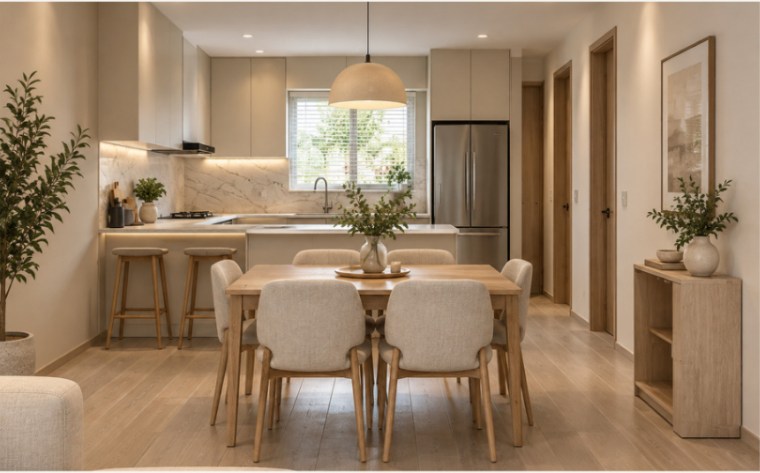
Selected interior images are presented separately, with a concise analysis of their spatial and material character. The style descriptions are not invented project names.

Contemporary Luxury — A double-height space articulated by full-height glazing, timber and stone surfaces, and carefully layered vertical illumination. Architectural proportion and material rhythm establish a coherent, refined living environment.

Warm Minimalism — A restrained palette, natural-toned finishes and balanced ambient light bring visual continuity to an open kitchen and dining setting, where practical layout and atmosphere reinforce each other.
Architectural authorship by Alaa Mahmoud Elzeir. Project-specific visualization, execution and supervision contributions are not assumed.
Open to architectural design opportunities, professional collaborations, and project enquiries. Additional portfolio documentation is available upon request.