ARCHITECTURAL PORTFOLIO / 2026

Architecture with
intention.
Designed by Alaa.

Selected architectural works
Concept • Planning
Façades • Technical Design
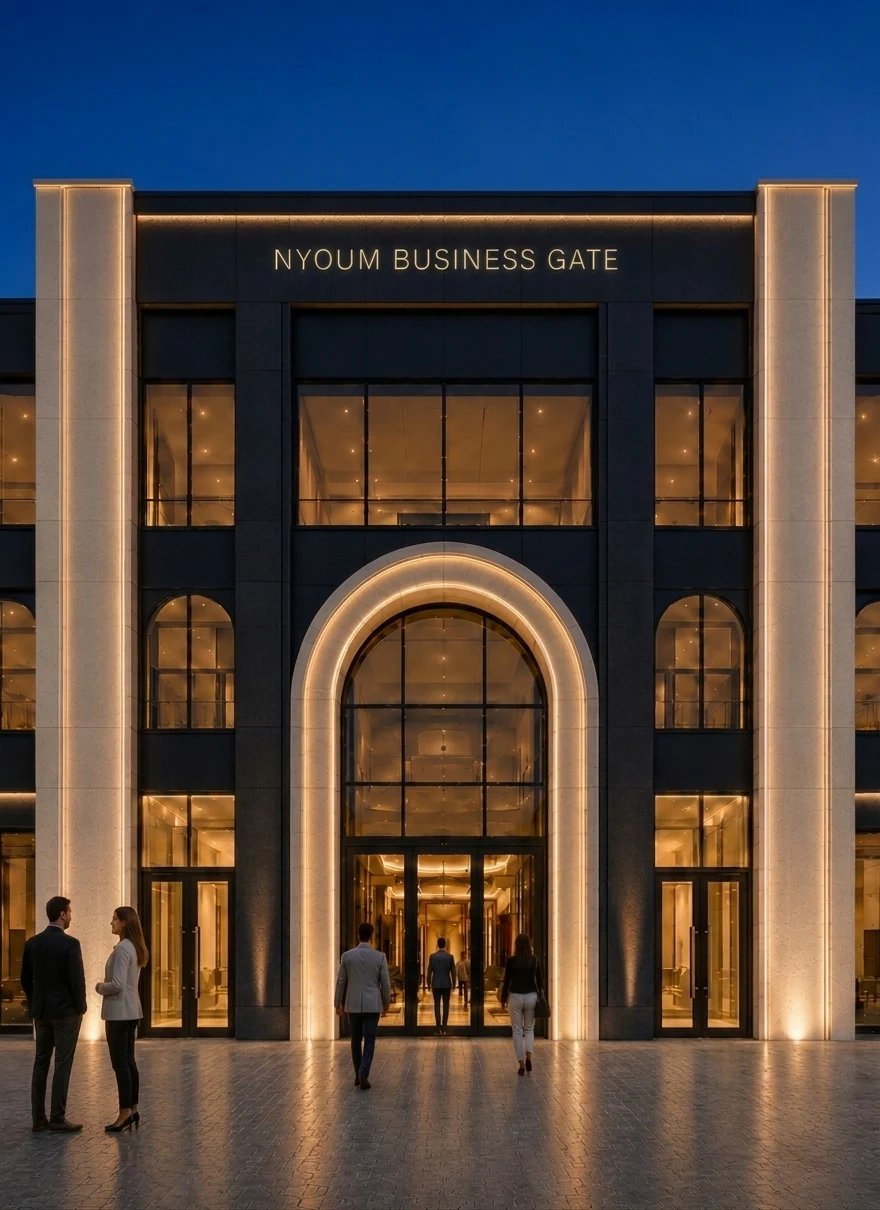
Nyoum Business Gate — illuminated principal entrance
AM.
Built identity.
Considered space.

A personal portfolio of architectural design work — where visual identity, functionality and technical thinking meet.

Architecture is more than an image. Explore a curated body of projects showing formal decisions, context, functionality and detailed design thinking.

↓
01 / SELECTED WORKS

The work
speaks.

Seven distinct architectural studies. Large visuals, deliberate pacing and the story behind each design decision.

01

Nyoum Business Gate

COMMERCIAL / FAÇADE REDEVELOPMENT
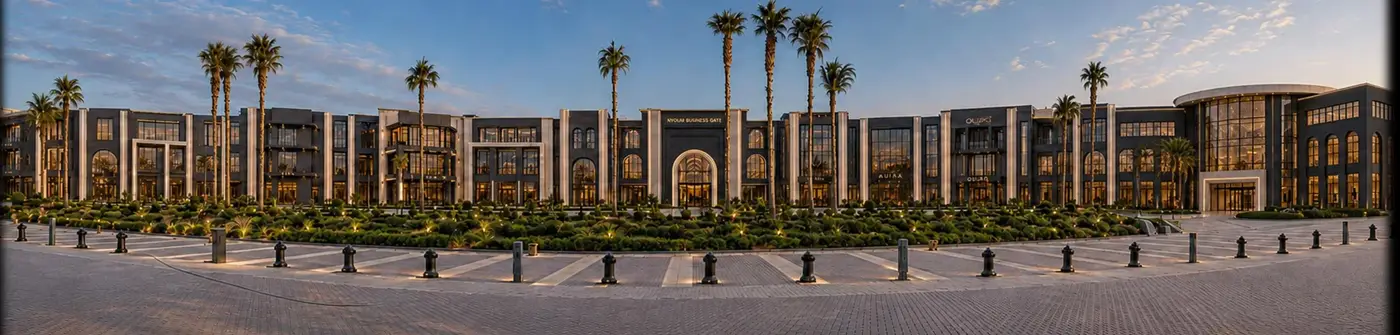
Nyoum Business Gate — architectural project view
ARCHITECTURAL CASE STUDY / 01

A new architectural identity, within the existing structure.

The façade renewal is shaped by a decisive constraint: preserve the existing structural massing while reworking material rhythm, openings and lighting.
REQUEST ADDITIONAL DOCUMENTATION ↗
02

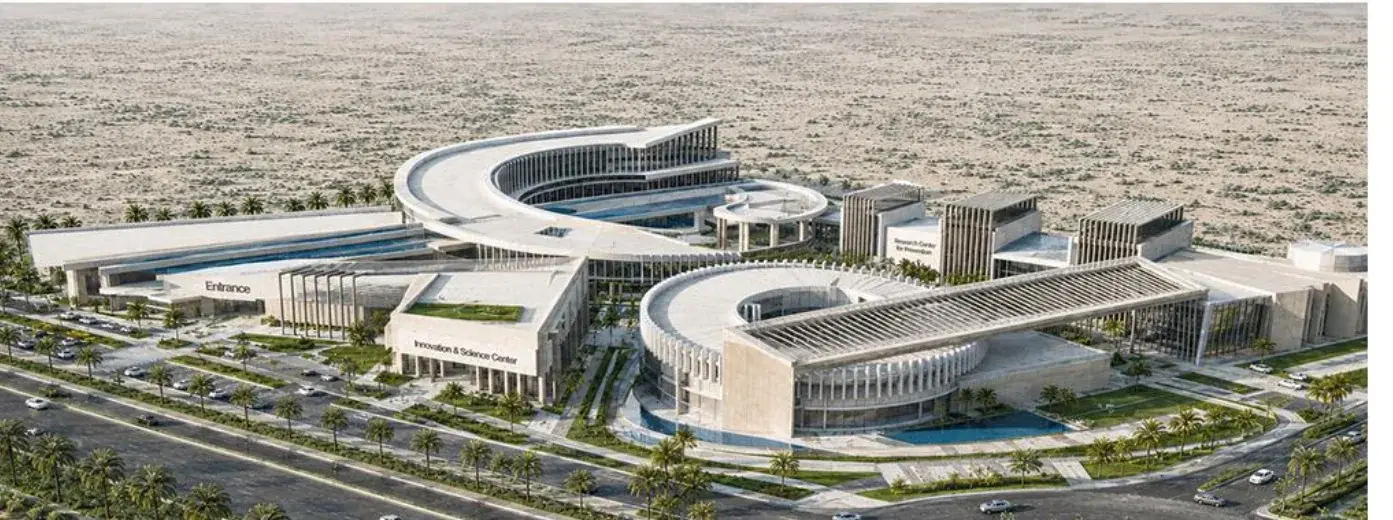
Regional Cooperation Center

INSTITUTIONAL / GRADUATION PROJECT
Regional Cooperation Center — architectural project view
ARCHITECTURAL CASE STUDY / 02

Architecture as a framework for cooperation.

A civic-scale composition exploring interconnected programs, gathering spaces, and a coherent institutional identity.

REQUEST ADDITIONAL DOCUMENTATION ↗
AWARDS & RECOGNITIONARCHITOPIAHUB / FEATURED PROJECT
05/
INTERNATIONAL ARCHITECTURE PLATFORM

Recognition that
speaks through design.

Fifth Place ArchitopiaHub

Regional Cooperation Center for the Reconstruction of War-Affected States

View official project on ArchitopiaHub
EXTERNAL RECOGNITION / SELECTED WORKALAA MAHMOUD ELZEIR
03

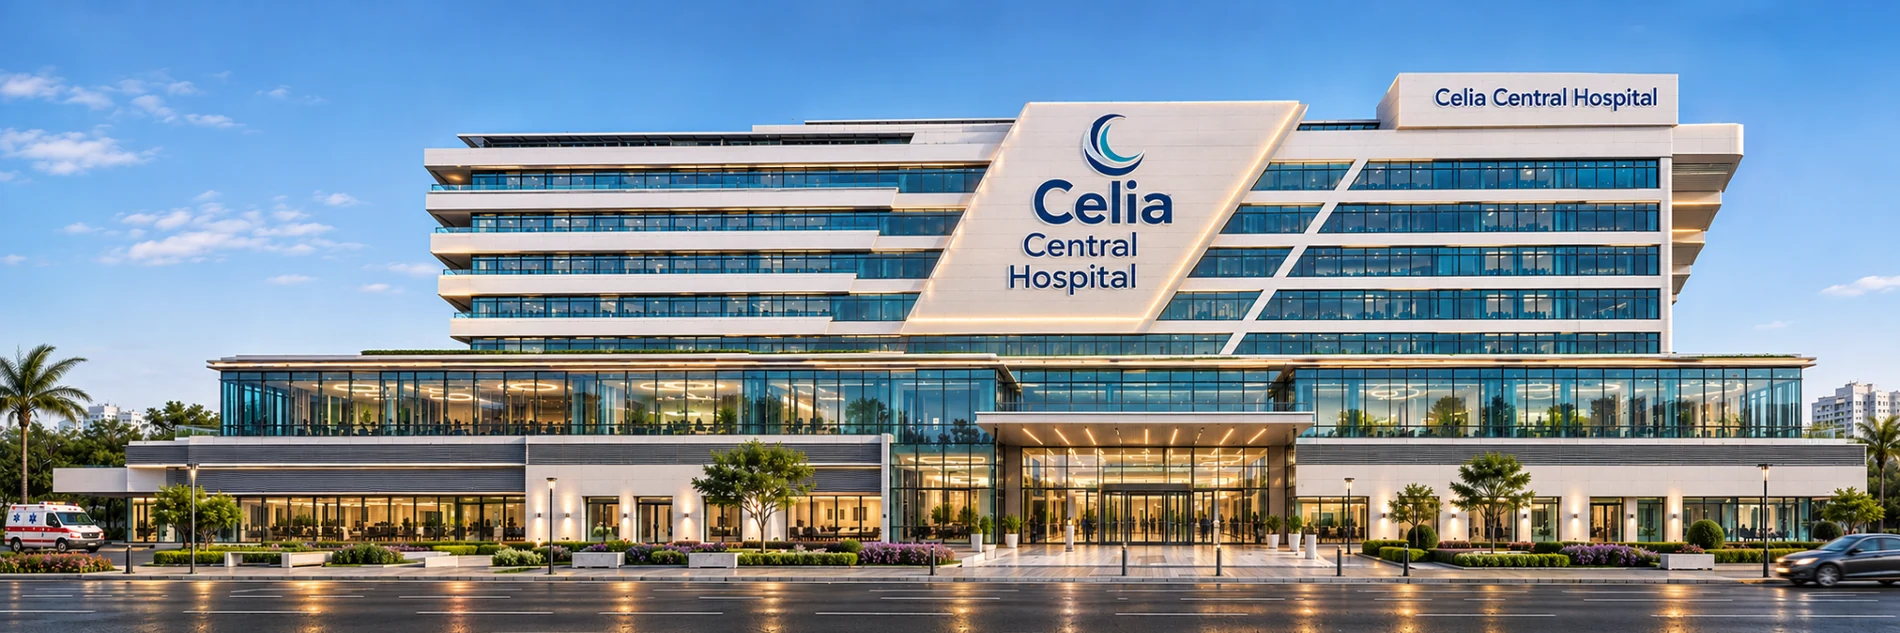
Celia Central Hospital

HEALTHCARE / ARCHITECTURAL DESIGN
Celia Central Hospital — architectural project view
ARCHITECTURAL CASE STUDY / 03

Clarity of movement. Confidence of place.

A healthcare design centered on departmental relationships and purposeful separation of patient, visitor, medical and service flows.

REQUEST ADDITIONAL DOCUMENTATION ↗
04

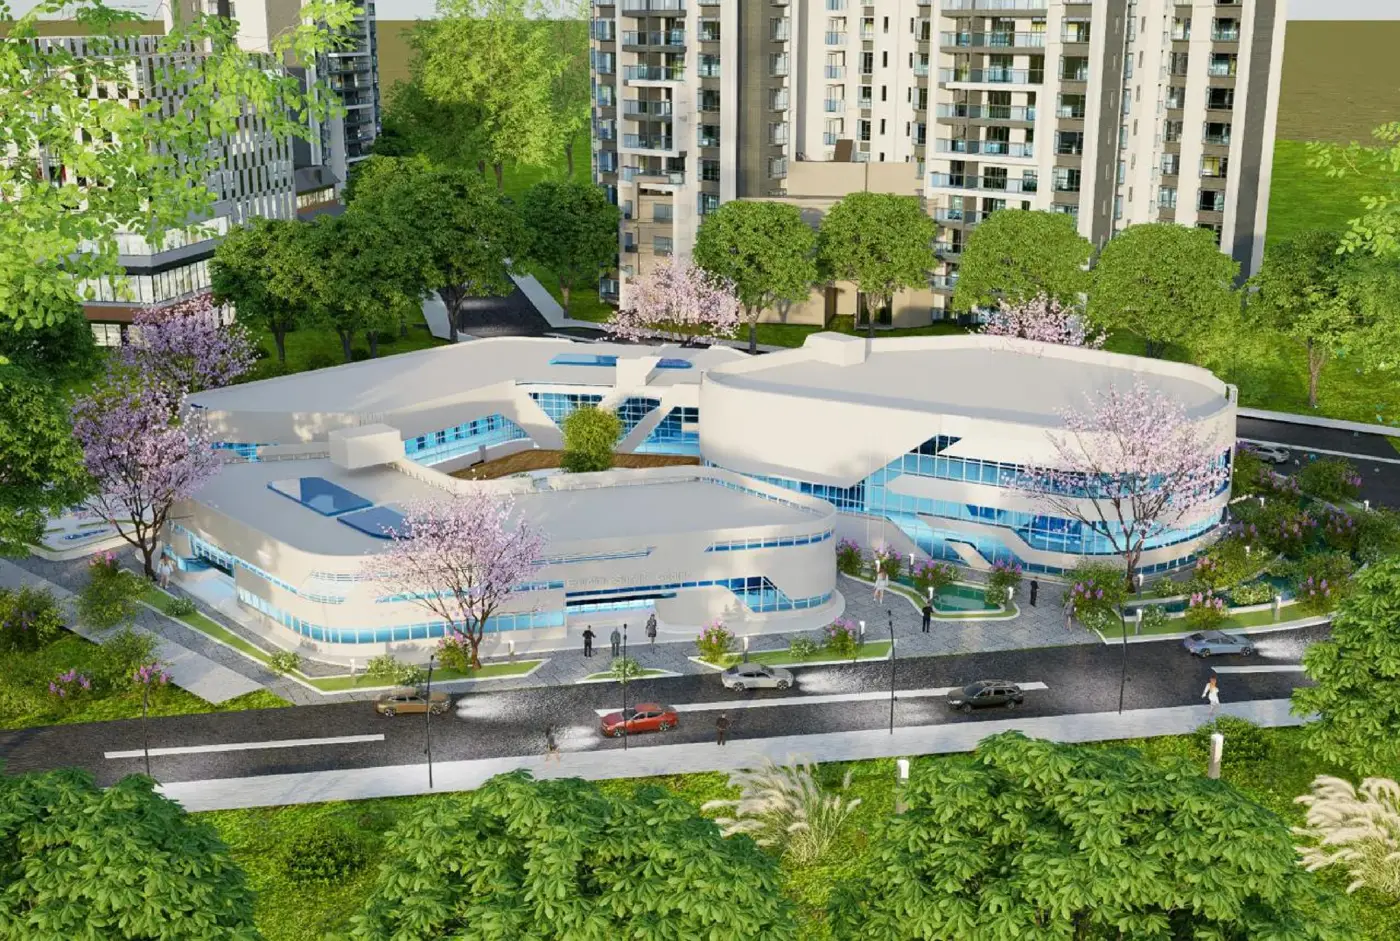
Benha Technological Center

CIVIC / PUBLIC ARCHITECTURE
Benha Technological Center — architectural project view
ARCHITECTURAL CASE STUDY / 04

A public building shaped around experience.

Curvilinear forms and shared landscaped space create a recognizable public setting and readable arrival sequence.

REQUEST ADDITIONAL DOCUMENTATION ↗
05

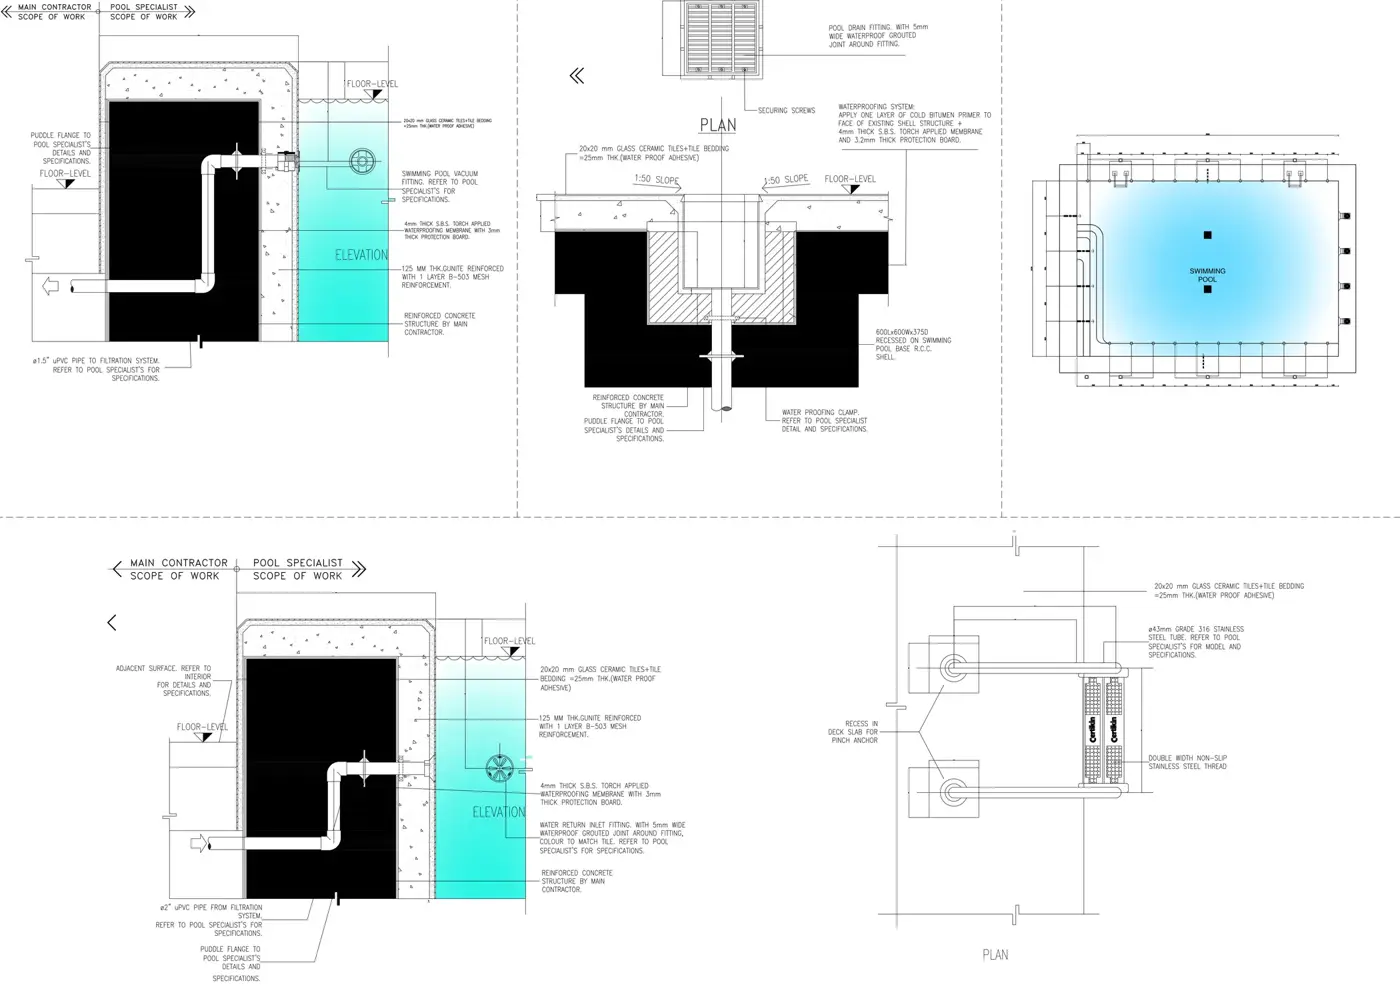
Olympic Swimming Pool

TECHNICAL / ARCHITECTURAL DRAWINGS
Olympic Swimming Pool — architectural project view
ARCHITECTURAL CASE STUDY / 05

Design demonstrated through documentation.

Plans, elevations, sections and architectural details show the logic of the facility and its envelope.

REQUEST ADDITIONAL DOCUMENTATION ↗
06

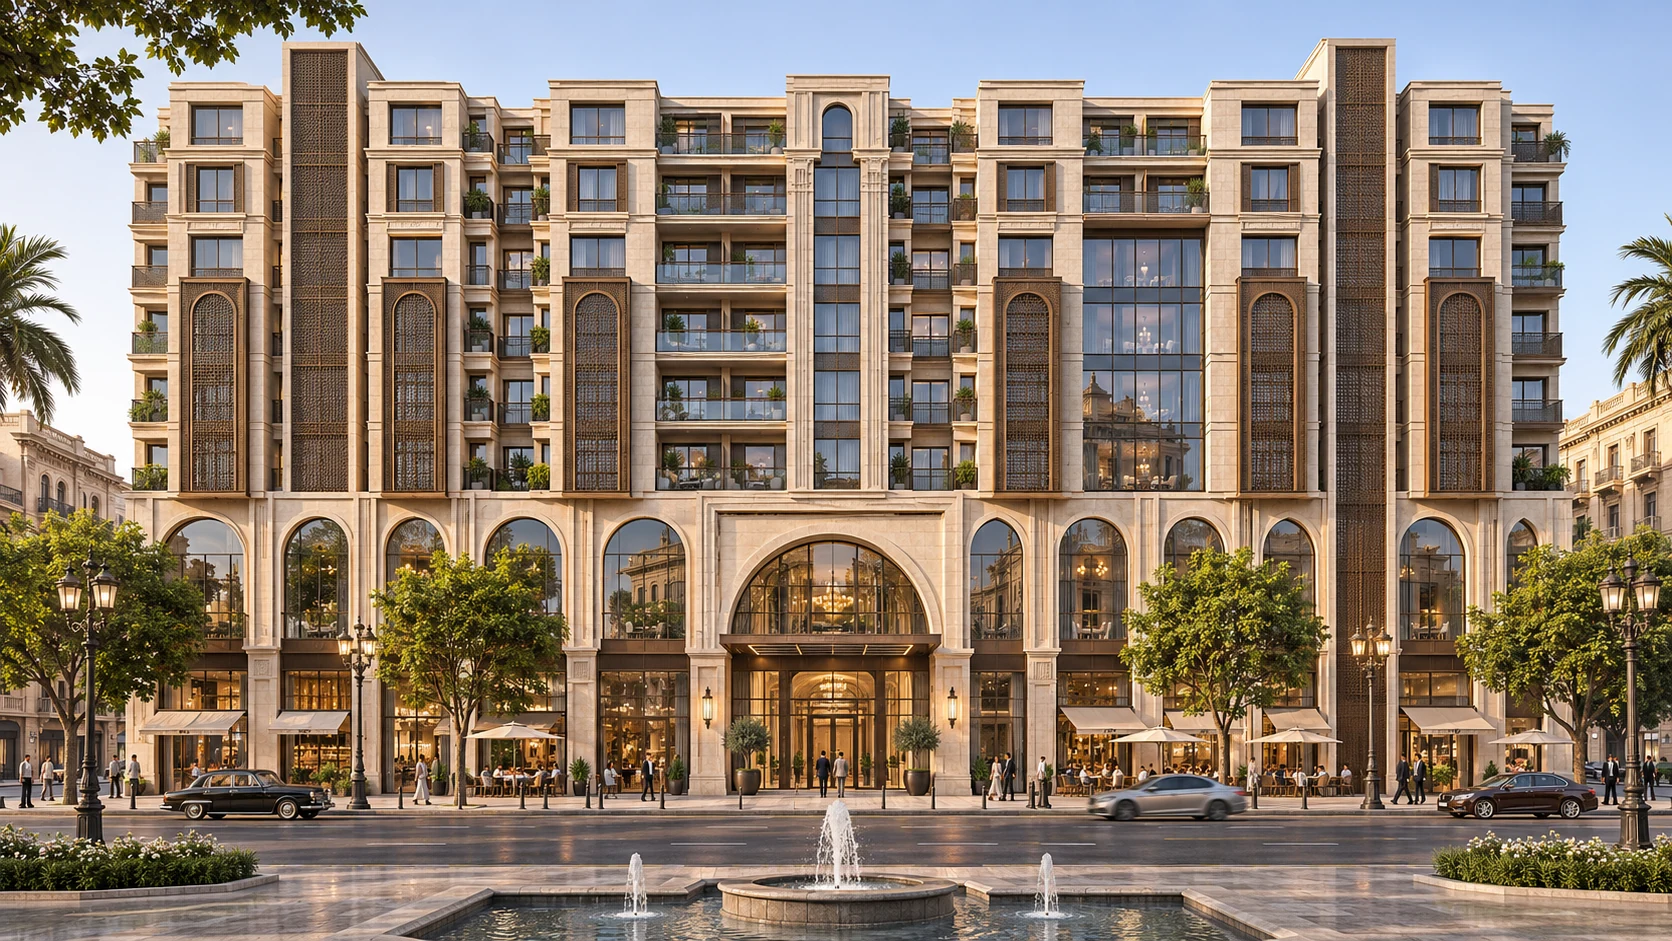
Mixed-Use Building

MIXED-USE / KHEDIVIAL CAIRO
Mixed-Use Building — architectural project view
ARCHITECTURAL CASE STUDY / 06

An urban presence rooted in its setting.

A strong street-facing architectural expression bringing together multiple uses within a city-center context.

REQUEST ADDITIONAL DOCUMENTATION ↗
07

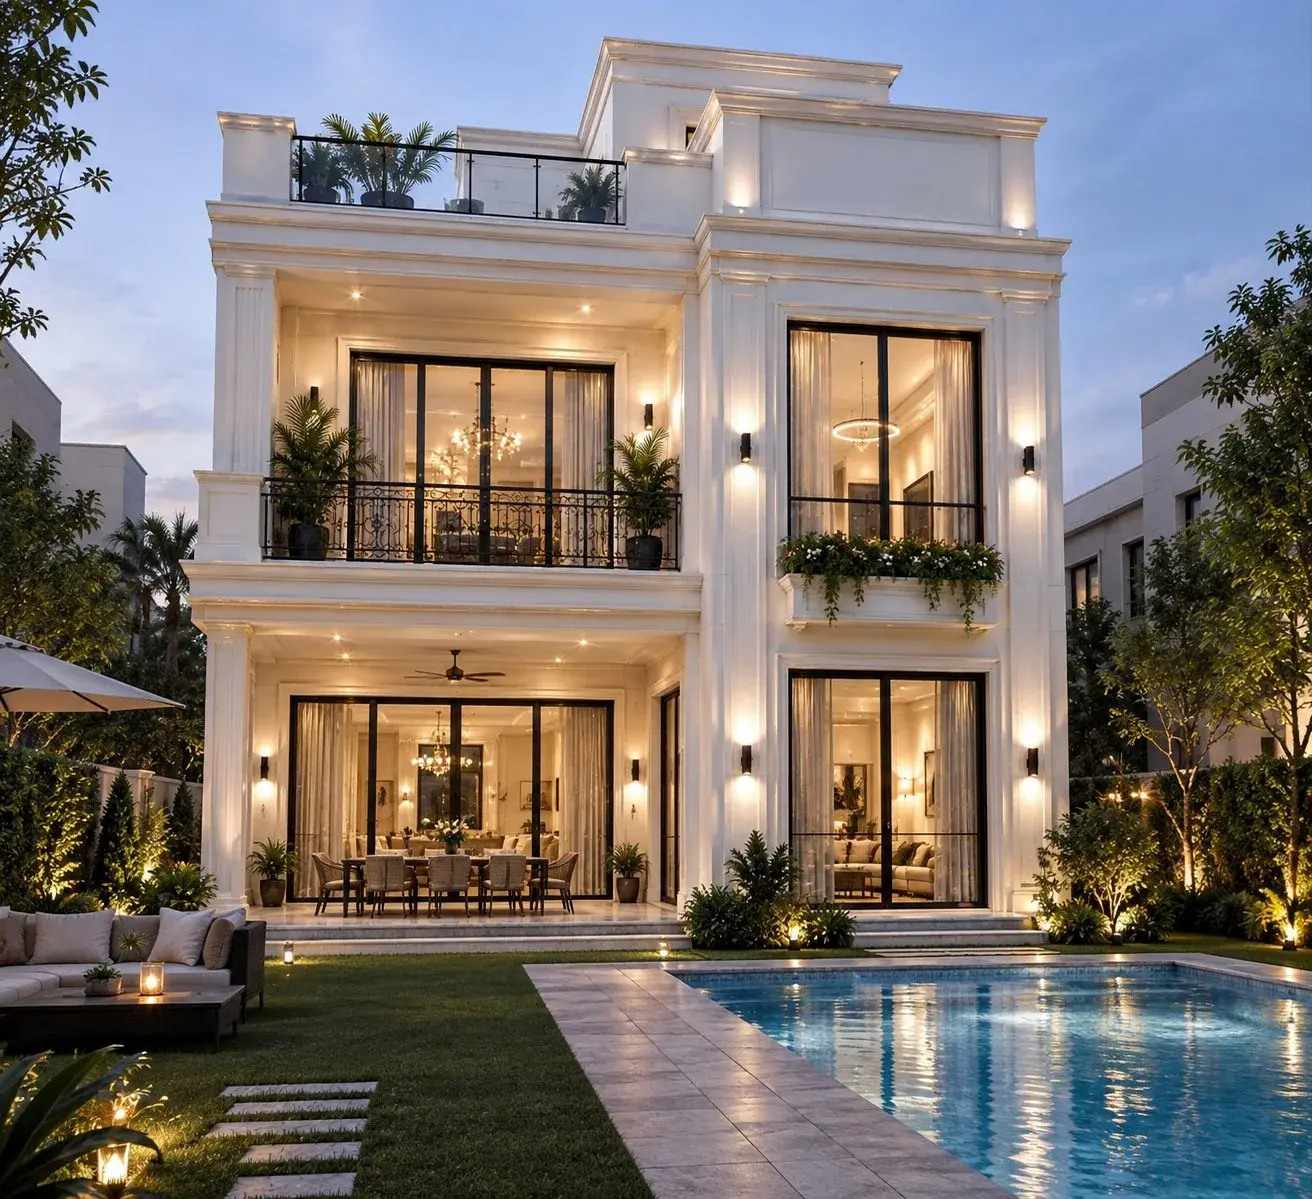
Selected Residential Architecture

RESIDENTIAL / EXTERIOR DESIGN
Selected Residential Architecture — architectural project view
ARCHITECTURAL CASE STUDY / 07

Measured proportions. A distinct residential identity.

A selection of residential architecture studies, connecting material character and façade composition to a cohesive design language.

REQUEST ADDITIONAL DOCUMENTATION ↗
02 / INTERIOR DESIGN

Interior
atmospheres.

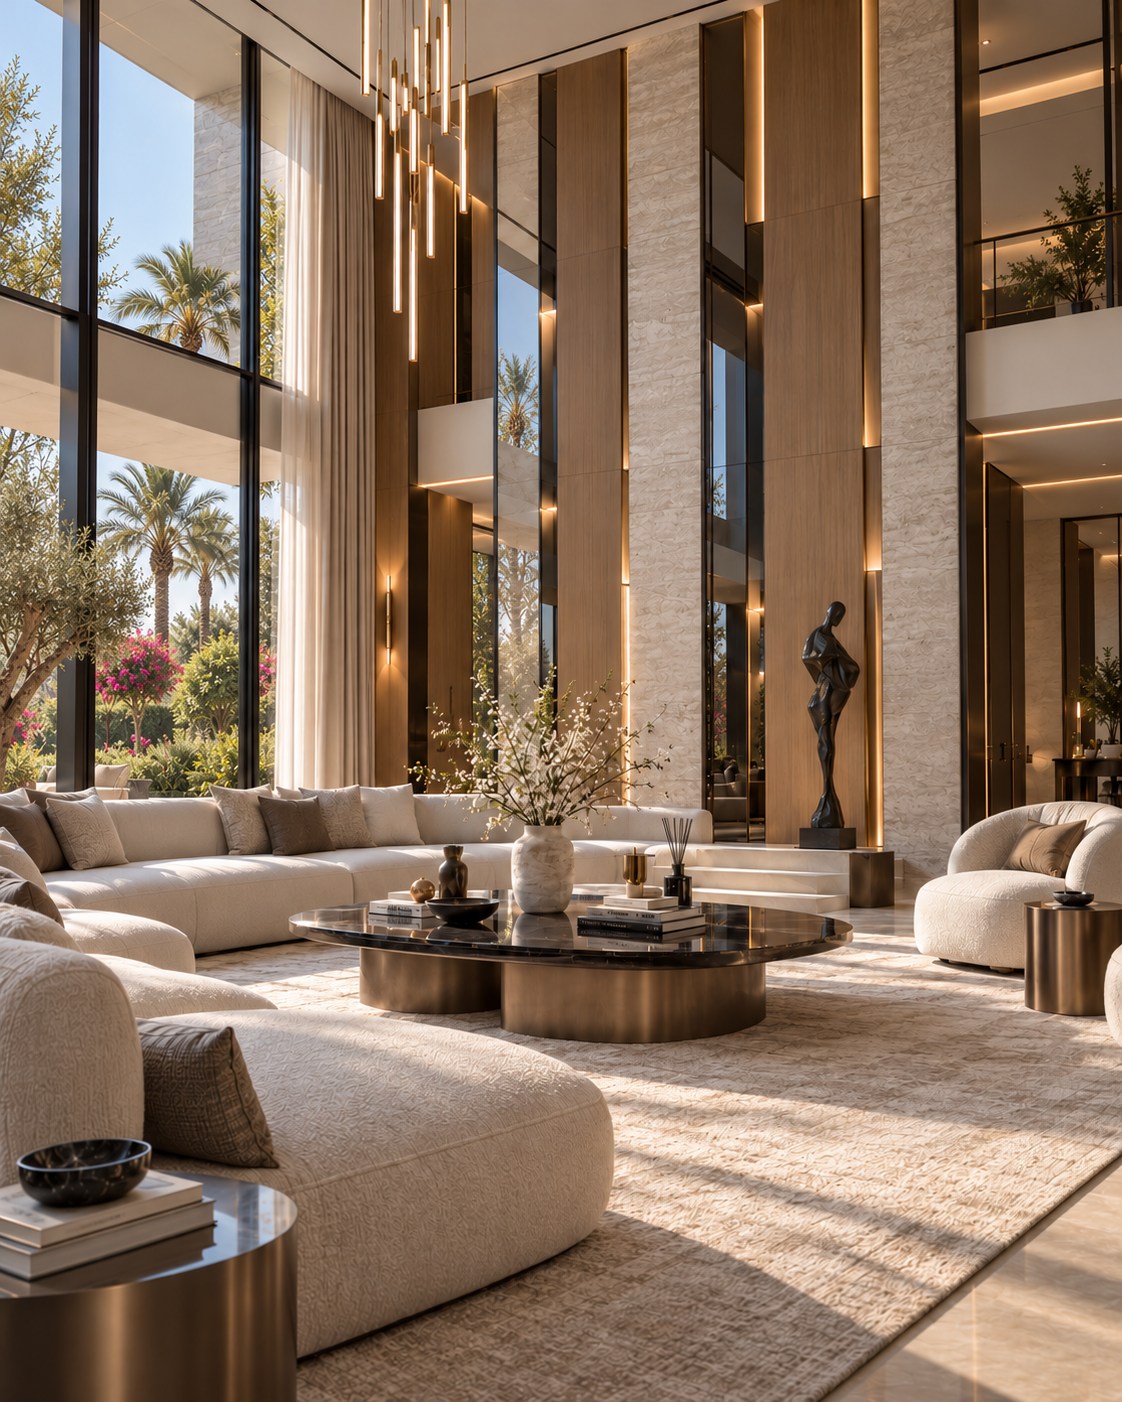
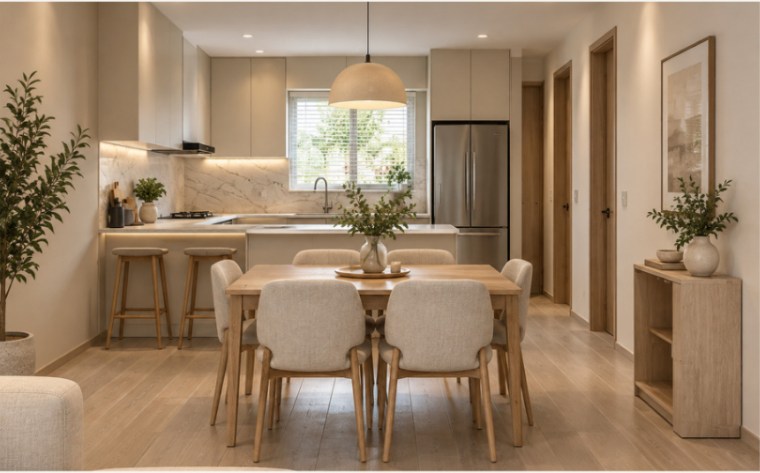
Selected interior images are presented separately, with a concise analysis of their spatial and material character. The style descriptions are not invented project names.

Contemporary luxury double-height living interior
Interior Study 01 / Contemporary Luxury

Volume, light
and material.

Contemporary Luxury — A double-height space articulated by full-height glazing, timber and stone surfaces, and carefully layered vertical illumination. Architectural proportion and material rhythm establish a coherent, refined living environment.

Warm minimalist dining and kitchen interior
Interior Study 02 / Warm Minimalism

Calm, connected
everyday living.

Warm Minimalism — A restrained palette, natural-toned finishes and balanced ambient light bring visual continuity to an open kitchen and dining setting, where practical layout and atmosphere reinforce each other.

03 / DESIGN DISCIPLINES

Spatial ideas.
Technical clarity.

Architectural authorship by Alaa Mahmoud Elzeir. Project-specific visualization, execution and supervision contributions are not assumed.

01

Architectural & Concept Design

02

Healthcare & Public Planning

03

Commercial Façade Redevelopment

04

Residential & Interior Design

05

Plans, Sections & Details

06

Technical Documentation

04 / PROFESSIONAL CONTACT

Let’s create
what’s next.

Open to architectural design opportunities, professional collaborations, and project enquiries. Additional portfolio documentation is available upon request.